Architect
Home theatre Builders Team
Project Type
Home Theatre & AV Integration
Client
Premium Apartment Owner
Project Duration
4 months
Strategy
Luxury Smart AV
Delivery Date
01/02/2025
Design Concept
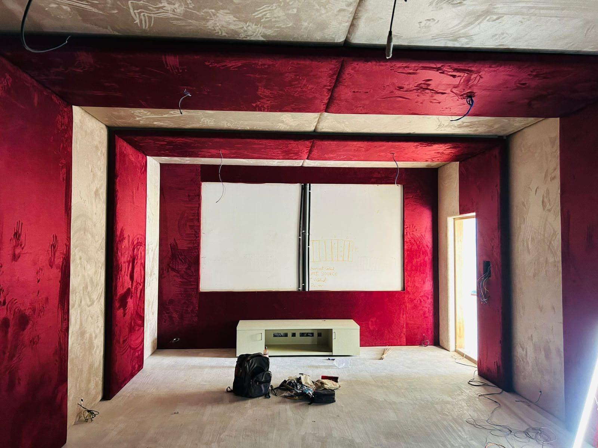
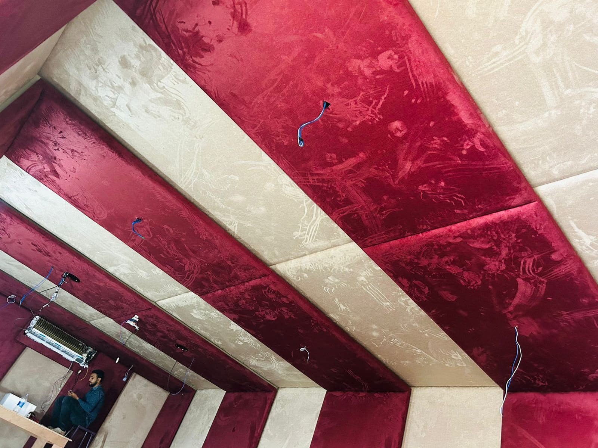
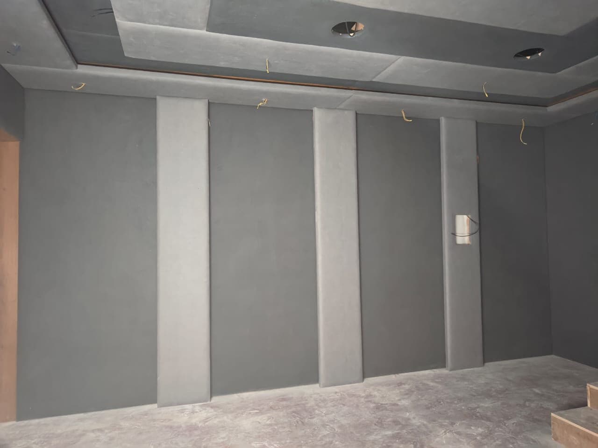
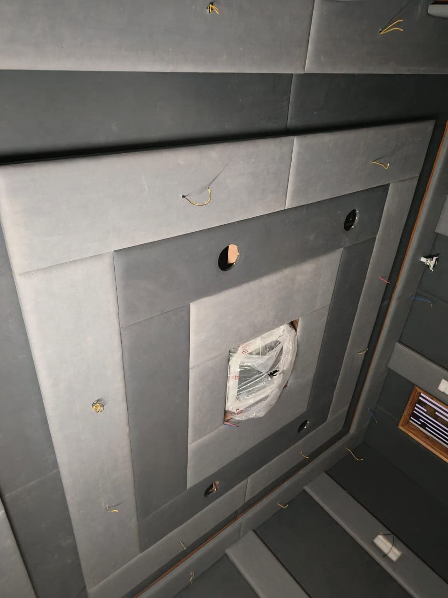
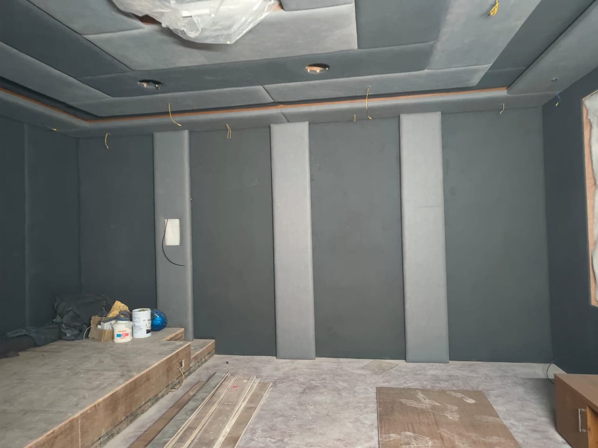
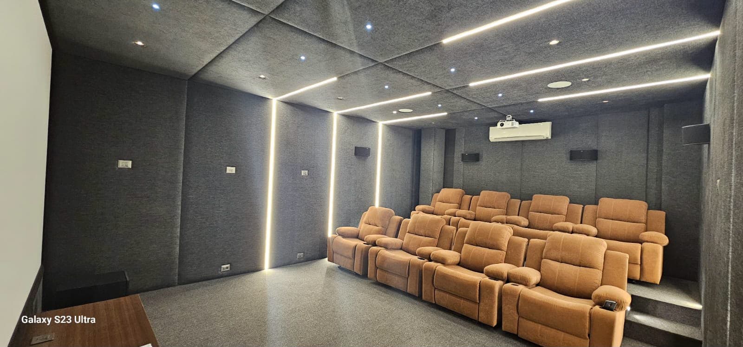
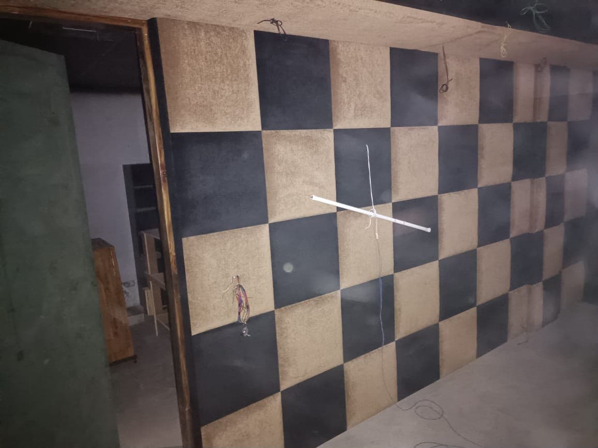
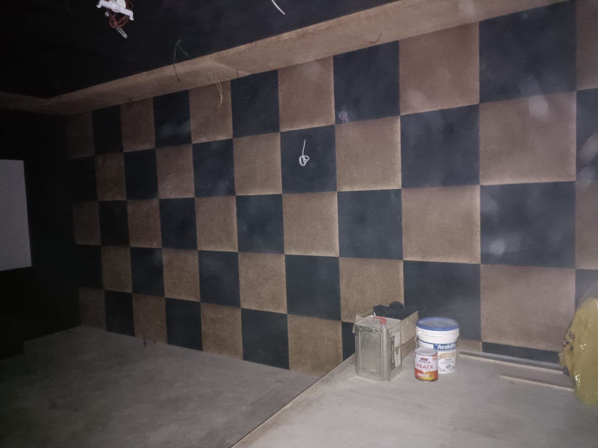
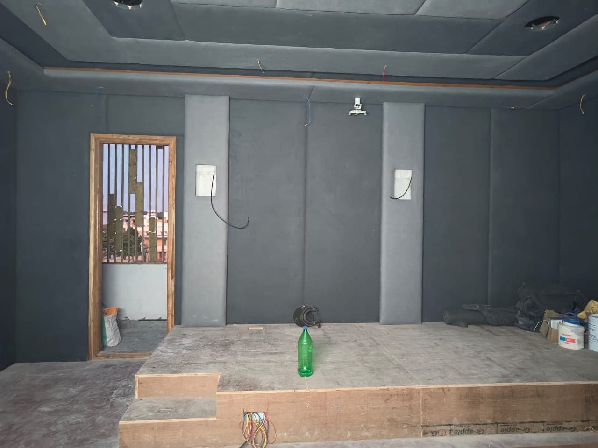
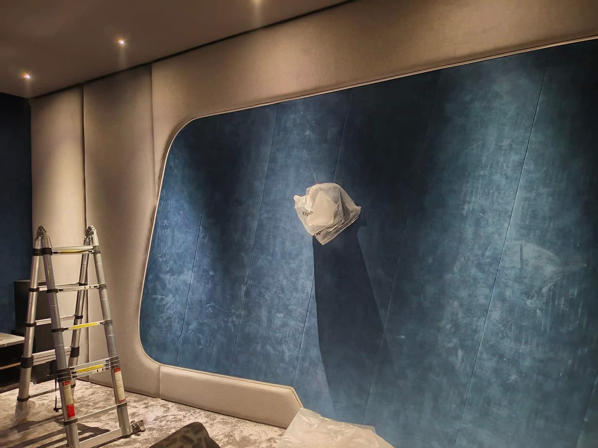
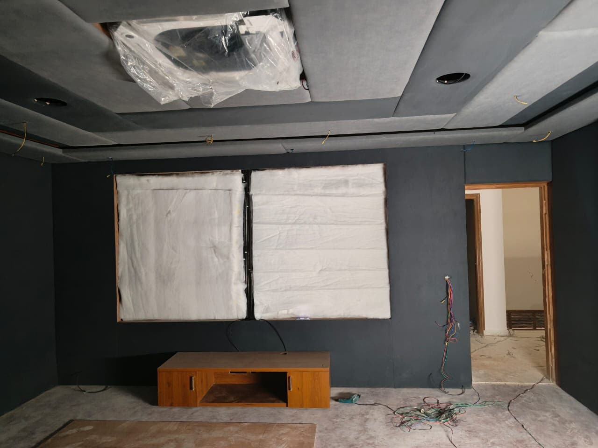
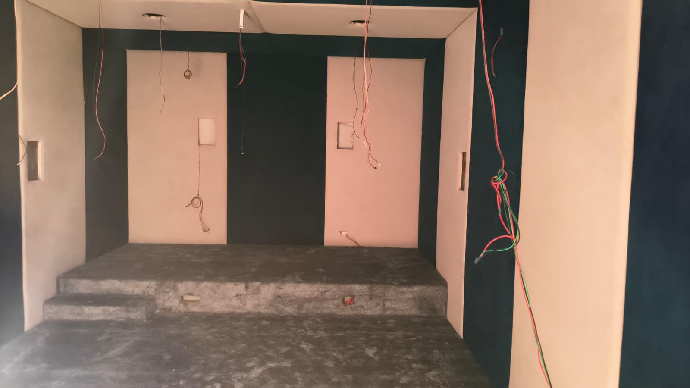
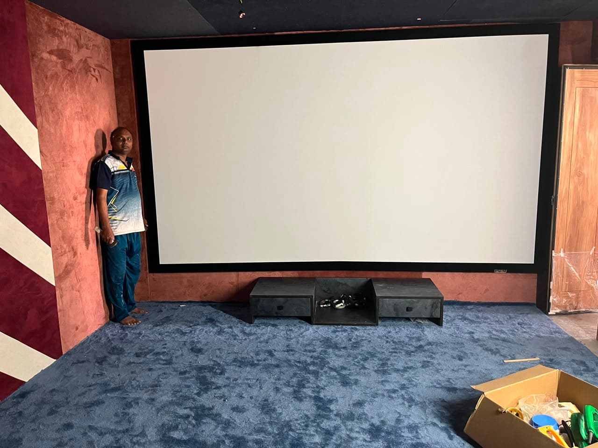
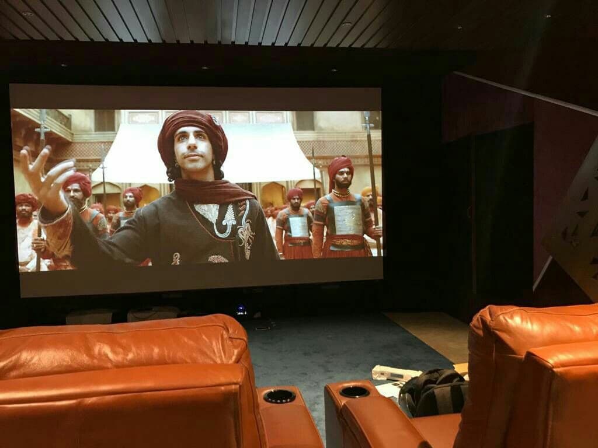
This project features a premium glass-integrated home theatre designed by Home theatre Builders. The space blends modern interiors with high-performance audio-visual technology, creating an immersive cinematic experience within a stylish environment. Acoustic-treated glass panels, ambient LED lighting, and a high-definition projection system ensure both aesthetics and performance. The design emphasizes luxury entertainment while maintaining openness and visual elegance.
Client Requirements
After several discussions with the client, we understood their needs and designed the project digitally. The key requirements were:
Luxury home theatre:
Design a cinematic experience with surround sound and 4K projection system.
Acoustic glass panels:
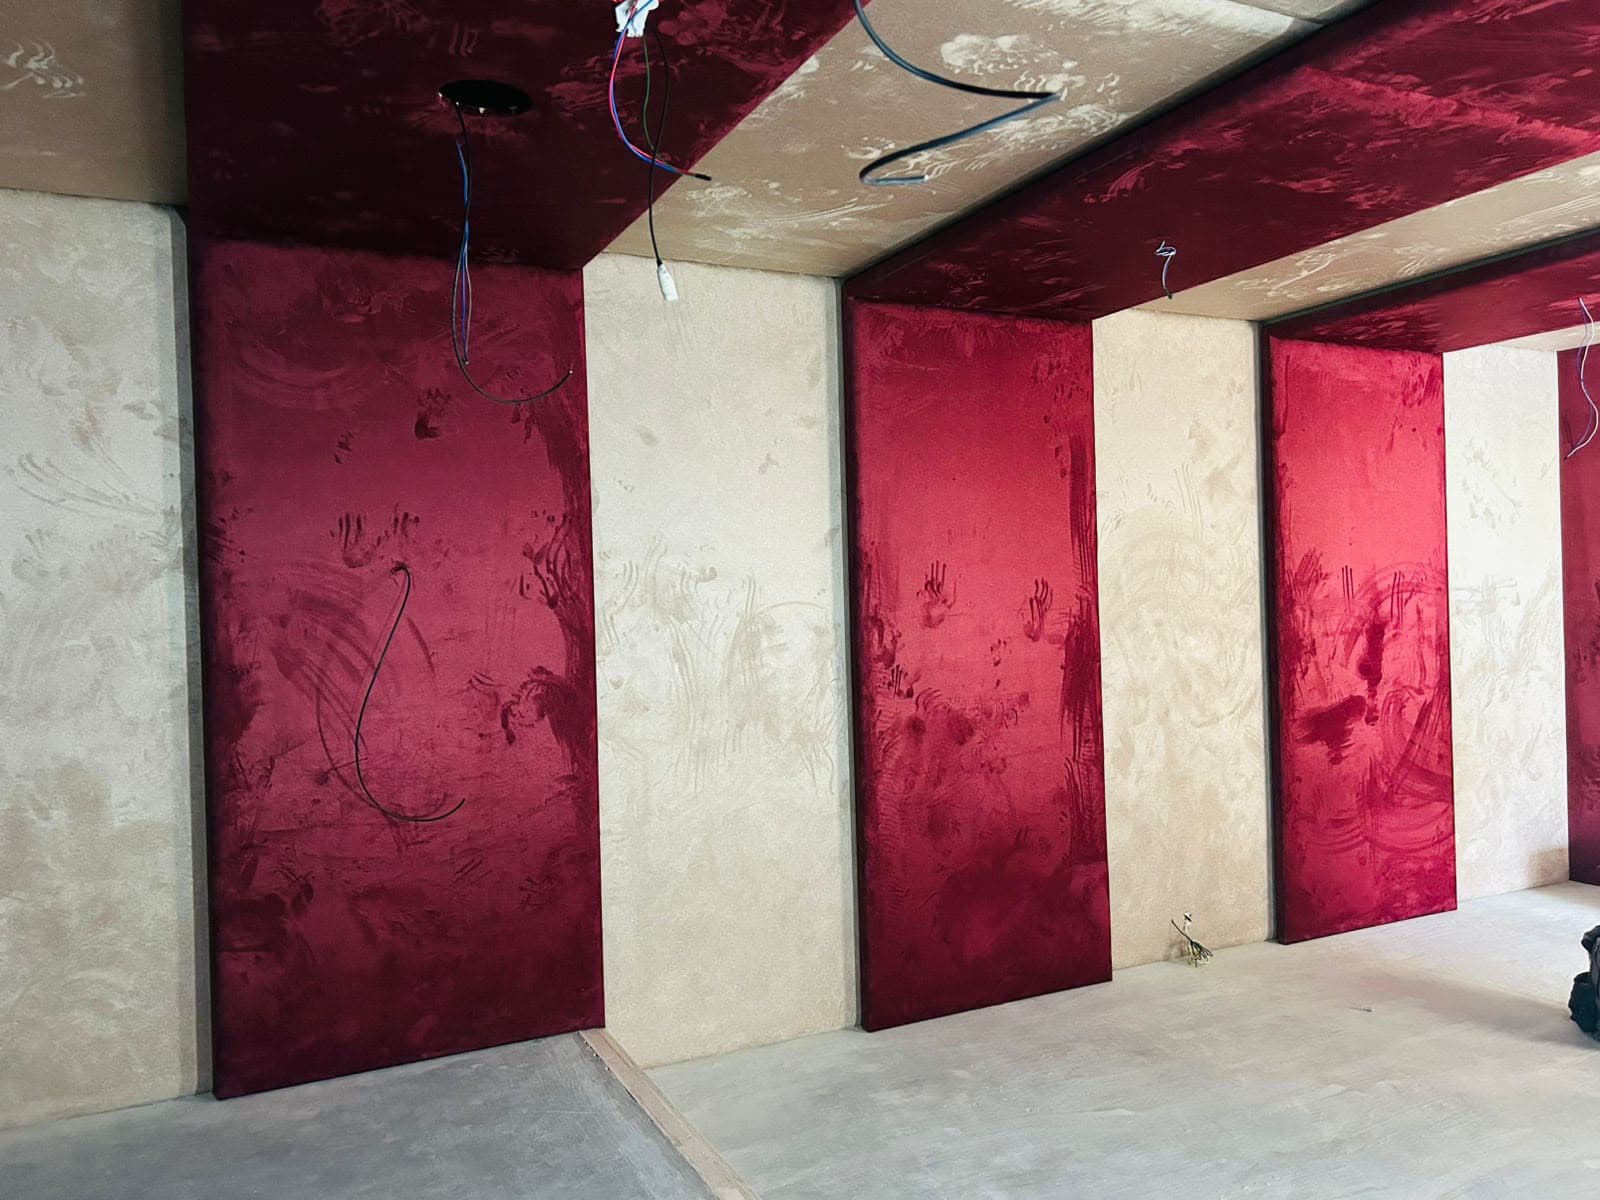
Use sound-treated glass elements to maintain openness while ensuring audio quality.
Ambient lighting:
Install customizable LED lighting synced with media playback for immersive viewing.
Smart AV control:
Enable mobile and voice-based control for entire entertainment system.
Minimalist luxury design:
Blend modern interiors with hidden wiring and sleek finishes.
Multi-purpose space:
Allow the room to function as both a lounge and a theatre setup.
Outstanding Result
The development of this project was a true journey of creativity and precision. From the very beginning, our goal was to transform the client’s vision into a functional, elegant space that truly reflects their desired lifestyle. Throughout the process, we carried out multiple stages including planning, layout studies, material selection, and testing solutions for lighting, ventilation, and thermal comfort—ensuring every detail had purpose and contributed to the overall experience.
The creation of the outdoor areas required close coordination between landscaping, architecture, and engineering to ensure both beauty and comfort. Every space was designed to seamlessly connect indoor and outdoor living, enhancing usability while maintaining a premium aesthetic experience.
Throughout every stage, we maintained continuous communication with the client, refining details, incorporating feedback, and ensuring alignment with expectations. The final delivery was met with great satisfaction, as every space reflected quality, precision, and attention to detail. The result is not just a structure, but a complete living experience that combines comfort, functionality, and modern elegance.
50
Living Room
26
Bedroom
32
Kitchen
18
Bathroom
20
Workspace
35
Garage